
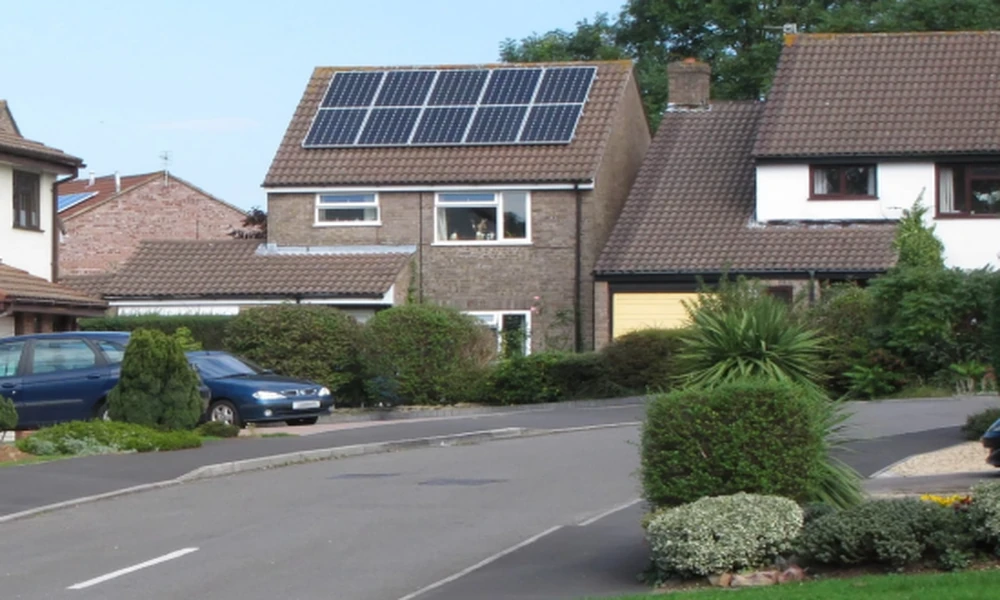
Most new homes in the UK and US are designed to pass the energy code and little more. A growing group of homeowners, housing associations, and developers want something more ambitious: homes so well insulated and airtight that they barely need heating, stay comfortable year-round, and use a fraction of the energy of a typical new build.
The best-known standard for this is Passivhaus, called Passive House in the US. What makes it unusual is how closely the design is checked before construction, using a dedicated energy model that predicts performance far more accurately than most compliance tools.
What the standard asks for
Passivhaus is a performance standard, developed in Germany in the early 1990s, that sets strict targets for energy use and comfort rather than prescribing particular products. The main criteria for new homes include a very low space heating demand (15 kWh per square metre of floor area per year, or an alternative peak heating load limit), very high airtightness (no more than 0.6 air changes per hour at a pressure of 50 pascals), limits on overall renewable primary energy use, and limits on how often the home overheats in summer.
To reach these targets, Passivhaus homes typically combine thick, continuous insulation, high-performance windows, very careful detailing to avoid thermal bridges, an airtight envelope, and mechanical ventilation with heat recovery to supply fresh air while retaining heat.
PHPP: the energy model at the centre
In the UK and Europe, Passivhaus designs are checked using the Passive House Planning Package (PHPP). The Passivhaus Trust, the UK’s Passivhaus organisation, describes PHPP as a modelling tool that reports a bespoke energy balance for each project, and notes that it can be used early in design to identify the details with the most impact and has been shown to predict in-use energy reliably.
PHPP is a detailed spreadsheet-based model. Designers enter the building’s geometry, every wall, roof, and floor build-up, each window’s size, orientation, frame, glazing, and installation details, thermal bridges, ventilation system efficiency, shading, internal heat gains, and local climate data. The model calculates heating and cooling demand, peak loads, overheating risk, and primary energy use.
What sets PHPP apart from many compliance tools is its level of detail and its focus on realistic performance. Every window installation detail and thermal bridge counts, and designers quickly see how small changes affect the result.
The US approach: Phius and WUFI Passive
In the US, many projects follow the Phius standard, developed by Phius (formerly the Passive House Institute US). Phius sets climate-specific targets, reflecting the wide range of climates across North America, from cold northern states to hot, humid southern ones. Projects are typically modelled with WUFI Passive software, which also includes moisture analysis.
Both PHPP and WUFI Passive are used on either side of the Atlantic, and many designers are familiar with both. The principle is the same: a detailed energy model drives design decisions from the start, and certification confirms the finished building meets the targets.
Modelling early changes the design
The biggest benefit of Passivhaus modelling comes from using it early. Building form, orientation, window sizes, and shading have a large effect on energy demand, and they’re cheap to change at concept stage.
A compact building form, with less external surface area for the floor area it encloses, loses less heat. Windows facing south (in the northern hemisphere) can collect useful solar gain in winter, while large east- and west-facing windows tend to cause overheating. Shading can then be tuned to block summer sun while letting low winter sun in.
Running the model at concept stage shows quickly whether a design can reach the targets, and which elements need attention. Many teams find that a simple, well-oriented form makes the standard much easier and cheaper to achieve.
Testing what was built
Passivhaus doesn’t stop at the model. Airtightness is tested on site, usually more than once during construction, so leaks can be found and sealed before finishes cover them. Ventilation systems are commissioned and balanced. Certification requires evidence that the building was built as designed.
This combination of detailed modelling and on-site testing is a big reason Passivhaus buildings tend to perform close to their predictions, something many conventional buildings struggle with.
Overheating and summer comfort
With climate change bringing hotter summers to both the UK and much of the US, overheating has become a bigger concern for well-insulated homes. PHPP and WUFI Passive both assess summer performance, and good design uses external shading, sensible glazing ratios, night ventilation, and sometimes active cooling in hot climates. Designers increasingly test future climate scenarios too, to check that homes will stay comfortable as summers get warmer.
Retrofit: EnerPHit
Most homes that will exist in 2050 have already been built. For existing buildings, the Passivhaus Institute has a retrofit standard called EnerPHit, which recognises the practical limits of upgrading older buildings. The same modelling tools guide retrofit decisions, helping homeowners and landlords see which measures, such as insulation, airtightness, window replacement, and ventilation, bring the biggest improvement for the money.
Questions to ask before you start
For anyone considering a Passivhaus home or building, a few questions help. Is the design team trained in Passivhaus design and experienced with PHPP or WUFI Passive? When will the first energy model be run? Will certification be sought, or just the design principles followed? Has overheating been assessed, including future climate? And is the contractor experienced in airtight construction?
A well-modelled Passivhaus design gives clients something rare in construction: a confident prediction of how much energy their building will use, and the comfort to go with it.